
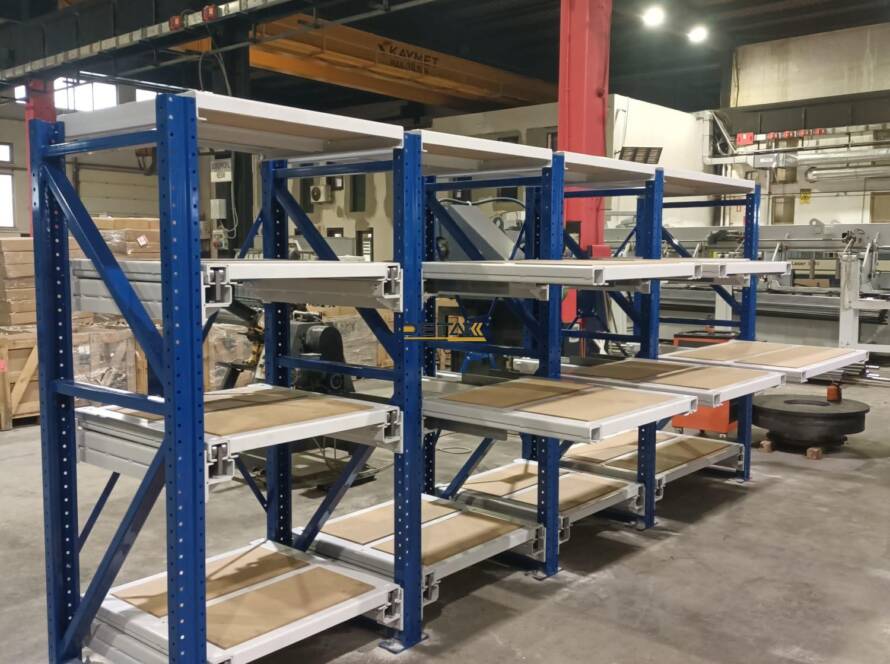
Compare 65 Percent and 100 Percent Extension Before Installation 🔍
The extension characteristics of the selected system must be clarified while preparing the installation plan, because the distance a drawer travels affects not only access but also the moment created by an open drawer, the clear working area required in front of the rack, the approach of lifting equipment, and the overall operating scenario. Within the Detay Endüstri product range, the 100 percent extension drawer mold rack offers extensive access to the mold and supports convenient crane handling, while the 65 percent extension drawer mold rack provides a different balance and accessibility model for projects with more limited working space in front of the system. The correct option should not be selected by considering aisle width alone, because mold weights, centers of gravity, lifting routes, and project calculations must all be evaluated together.
| Comparison criterion | 65 percent extension | 100 percent extension | Effect on installation planning |
|---|---|---|---|
| Drawer access | Partial but controlled access | Access to almost the entire drawer surface | The front working area and crane approach are measured differently |
| Load behavior in the open position | A larger portion of the load may remain within the rack frame | The load may move farther beyond the frame | Anchoring and overturning calculations are verified for the specific project |
| Maintenance access | Provides suitable access depending on the application | Provides wider access around the mold | The maintenance area and lifting equipment movement envelope are checked |
| Primary selection criteria | Mold dimensions, load, usage frequency, aisle width, crane access, and the approved engineering design | Site data are used instead of relying only on catalog information | |
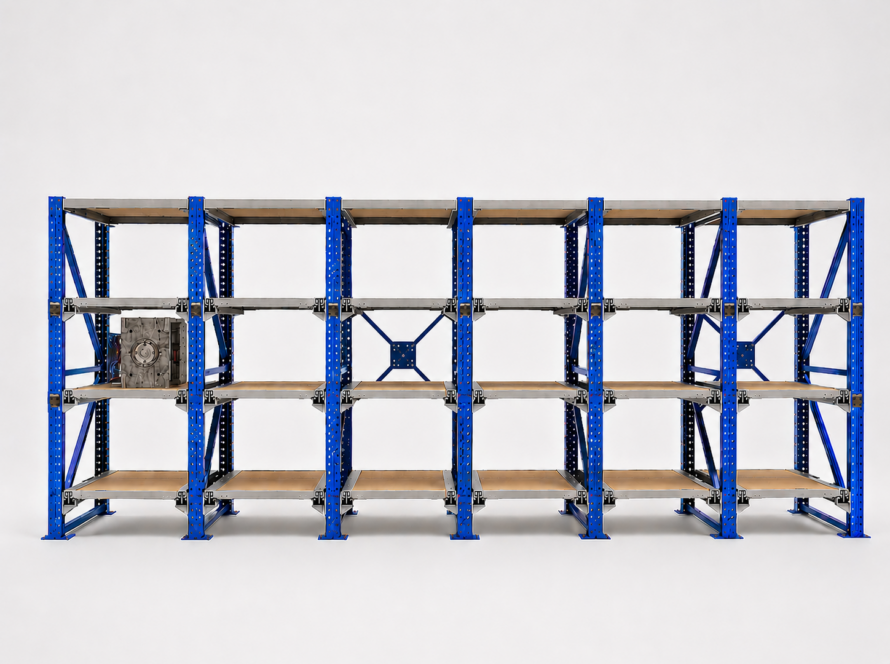
Preinstallation Preparation Checklist 📋
Before the installation date, the approved general layout, component list, upright and brace dimensions, base plates, fasteners, rails, drawers, mechanical stops, lock components, capacity plates, and anchor sets must be compared with the delivery documents; if a component is missing or different, another bolt or anchor must never be used merely because it looks similar. The English SEMA storage equipment installation guide draws attention to the importance of installation by competent people in accordance with manufacturer instructions, and this principle becomes especially important for drawer systems carrying heavy moving loads. The load information shared with Detay Endüstri during project planning should be checked against the actual molds at the facility, while the technical approach described in the guide to correctly calculating drawer rack load capacity can help clarify why both individual drawer capacity and total system capacity must be verified. ⚖️
- Document inspection: The approved drawing, installation manual, loading plan, anchoring details, and delivery list must belong to the same revision.
- Area safety: The installation area must be isolated with barriers, unauthorized access must be prevented, and vehicle and pedestrian traffic must be managed through a temporary site plan. 🚧
- Floor inspection: Concrete grade, slab thickness, cracks, slopes, joints, edge distances, and underground services must be verified by competent people.
- Lifting plan: A crane, platform, or other lifting system suitable for the weight of the components must be selected, and the inspection status of slings and lifting accessories must be confirmed.
- Personal protection: Hard hats, eye protection, gloves, safety footwear, and fall protection equipment where required must be selected according to the risk assessment. 🦺
- Measuring equipment: A laser level, plumb line, square, calibrated torque wrench, and any other tools required by the manufacturer must be ready before work begins.
Important safety note: This content does not replace an approved installation design or a competent installation team. Anchor type, diameter, embedment depth, hole diameter, edge distance, and tightening torque are not identical for every concrete floor or every rack, so these values must be obtained from structural calculations, floor information, the anchor manufacturer’s technical documents, and the rack manufacturer’s approved plan. The Hilti anchor fastening product technical guides also demonstrate why loading and installation data must be selected from the technical guide for the specific product. Using an arbitrary torque value or choosing an anchor that has not been approved for cracked concrete can create a hidden weakness that may only become apparent after the system is loaded. ⚠️
Drawer Mold Rack Installation Flow Diagram 🧭
1. Site survey and document verification
⬇️
2. Floor and layout inspection
⬇️
3. Frame preassembly and temporary support
⬇️
4. Level, plumb, and diagonal measurement
⬇️
5. Approved anchoring and final connection tightening
⬇️
6. Rail, drawer, lock, and stop installation
⬇️
7. Empty testing, controlled load testing, and acceptance
⬇️
8. Labeling, training, and documented handover ✅
Step by Step Drawer Mold Rack Installation 🔧
1. Verify the Approved Design and Component List
Begin by identifying the sequence in which the rack will be installed, the height of every storage level, the number of drawers, the locations of fasteners, and the weights of the molds planned for the system; organize the packages according to the assembly sequence and never install components that are damaged, bent, cracked around welded areas, or missing readable identification labels. 🔎 I compare installation preparation to a preflight checklist rather than a puzzle, because an incorrectly positioned puzzle piece can be removed later, whereas a small connection overlooked in a system carrying several tons can affect the behavior of the entire structure. Comparing component codes in the project documents with the materials delivered to the site is therefore not a waste of time; it prevents disassembly, correction, and repeated installation work later.
2. Clear the Installation Area and Verify the Floor
Before transferring the rack dimensions onto the floor, inspect aisles, columns, doors, fire equipment, electrical panels, emergency exits, sprinkler lines, and especially the movement envelope of the overhead crane hook; include not only the dimensions of the closed rack but also the fully open drawer, the mold being handled, the sling, and the operator’s safe waiting area. 📐 Even when the floor appears level, concrete thickness and strength, cracking, joint locations, reinforcement, and underground services must be verified through documentation or suitable scanning methods, while any necessary approval must be obtained from an engineer who is competent in structural or floor assessment. Positioning a base plate close to a crack, joint, or slab edge and then moving the anchor hole by a few centimeters can alter the approved load path, so such a change must not be made without a written assessment from the project engineer.
3. Mark the Reference Lines and Position the Base Plates
After selecting a reliable reference line, mark the center of every upright and the orientation of each base plate on the floor, then verify opposite dimensions and diagonals to confirm that the layout is square; appearing parallel to a wall is not sufficient, because the building wall or column finish may not be straight enough to serve as a reliable reference. The project dimensions supplied for the Detay Endüstri system must be followed, and gaps beneath base plates should be corrected with suitable leveling plates specified by the manufacturer instead of random pieces of sheet metal. 📏 Ignoring a deviation of only a few millimeters at this stage can affect rail alignment at upper levels and cause the drawers to move with difficulty during operation.
4. Safely Preassemble the Upright Frames
Uprights, horizontal members, diagonal braces, and base plates should be assembled on a clean and level surface according to the orientation and hole pattern shown in the approved drawing; rather than tightening every connection to its final torque immediately, controlled preliminary tightening should be applied so that the components can be aligned, followed by final tightening in the sequence and to the values specified by the manufacturer. 🧰 Drilling new holes into structural components, enlarging holes by grinding, adding welds, or forcing incompatible parts into position can alter the behavior of the structure, so work must stop and manufacturer approval must be obtained if any such need appears. Appropriate mechanical lifting equipment must be used for frames that cannot be safely controlled by hand, and the planning, competent supervision, and equipment suitability principles in the HSE lifting operations guidance should be considered; nobody should ever stand beneath a suspended component.
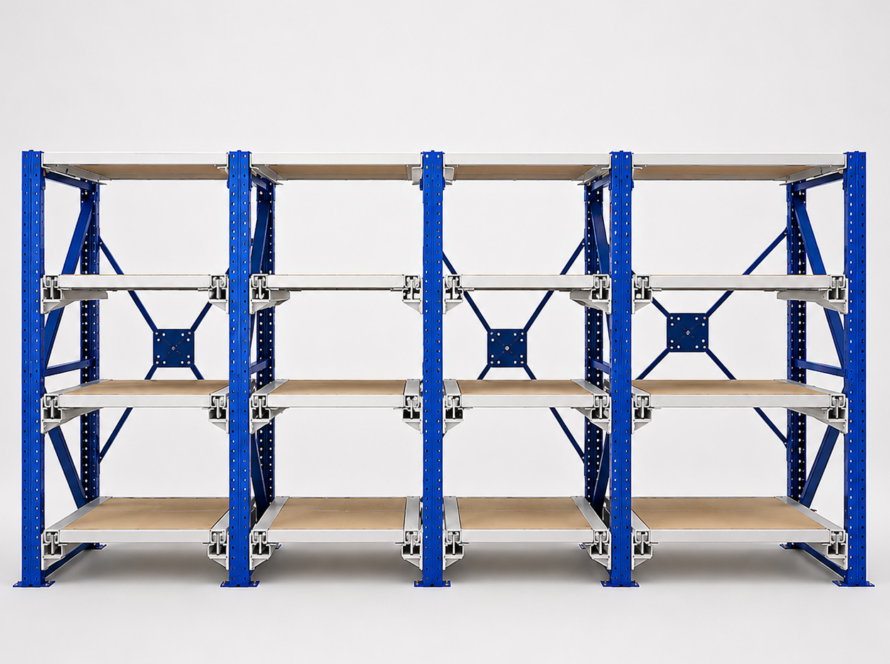
5. Raise, Temporarily Support, and Connect the Frames
Once the first frame has been raised, it must not be assumed to be stable on its own; it should be temporarily supported using the approved method and must not be released until it has been connected to the second frame and the principal structural connections have been installed. Temporary conditions such as wind, vehicle impact, contact with equipment, and unintended movement must also be considered throughout the installation. After supports, connecting members, and any upper ties have been installed at the levels shown in the drawing, width, diagonal, vertical alignment, and level measurements must be repeated. Climbing on the rack frame is not an acceptable access method, and HSE storage guidance also states that racking should not be climbed unless it has been specifically designed as access equipment. A suitable platform or mobile elevating work platform must be used when connections need to be completed at height. 🪜
6. Level the System and Anchor It According to the Approved Design
Before drilling anchor holes, the final layout, plumb, and level measurements must be recorded, while floor scanning should be used to identify reinforcement or underground service risks; holes should then be drilled only to the diameter and depth specified in the approved design. Hole cleaning, anchor placement, chemical curing where applicable, and tightening must be completed according to the published instructions for the selected anchor product. 🔩 An anchor that is not specified in the Detay Endüstri installation design must not be substituted on site, and if a hole is drilled in the wrong location, a second hole should not be created next to it without first reassessing edge distances and spacing between holes. Final connection tightening must be completed with a calibrated torque wrench and documented, while contact between the base plate and floor, the position of leveling plates, and the condition of the anchors must be visually verified.
7. Install the Rails, Drawers, Locks, and Stops
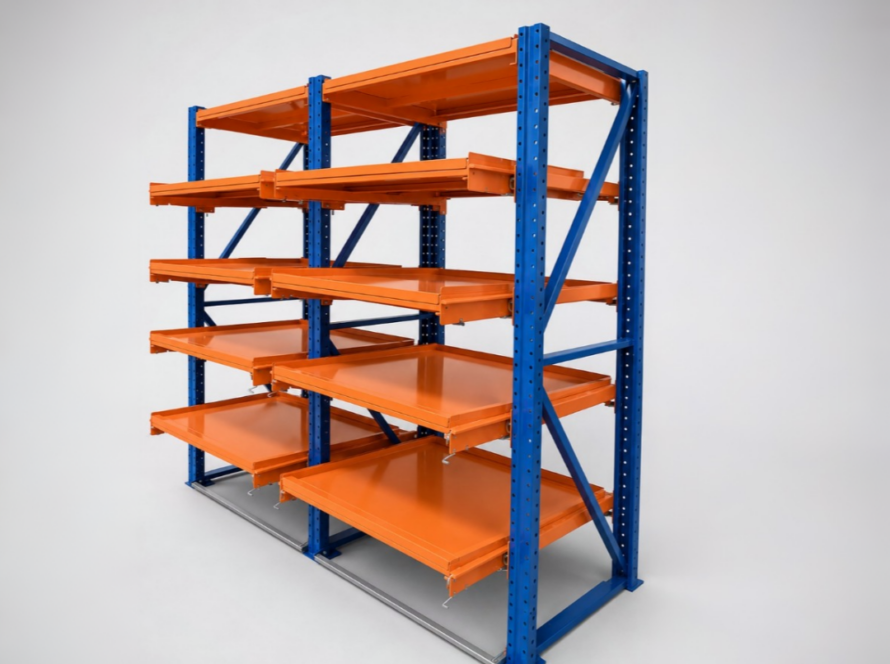
Depending on the model, rails and drawers may arrive already installed at the factory or may need to be assembled on site; in either case, the correct pairing of right and left rails, component codes, level, and parallel alignment must be checked, while each drawer must be positioned on the rails using the lifting method specified by the manufacturer. ⚙️ The closed position lock, open position stop, mechanism that prevents unintended opening, and any interlocking system designed to prevent multiple drawers from opening at the same time must be tested individually. The guide to load distribution and balancing techniques provides useful complementary information about centering heavy molds within drawers and positioning heavier loads at lower levels, because remaining below the stated capacity is not enough on its own; the location of the load on the drawer also changes the forces transferred to the rails and frame.
8. Perform an Empty Test Before Controlled Functional Testing
Open and close every drawer individually while the rack is empty; if rubbing, jamming, unexpected noise, misalignment, failure of a lock to engage, or uncontrolled drawer movement is detected, the system must not be loaded until the cause has been identified and corrected. 🔒 The controlled commissioning plan specified by the manufacturer and project engineer should then be followed, the quantity and position of the test load and the measurement method should be documented, and only the number of drawers permitted by the operating instructions should be opened at one time. Unnecessary personnel must remain outside the area during testing, mold lifting should be carried out by a competent operator, and slings, hooks, or lifting beams must be selected according to the load. The safe performance of Detay Endüstri systems depends not only on the strength of the steel but also on functional locks, correct anchoring, and disciplined operating procedures.
9. Complete Capacity Labeling, Location Coding, and Supporting Equipment
The maximum permitted load, total system capacity, drawer address, and any warning stating that only one drawer may be opened at a time must be displayed clearly and permanently; no mold with an unknown weight should be placed in the system based on an estimate, and the value in the equipment inventory must be matched with verified load information. 🏷️ Positioning industrial workbenches in the mold preparation area helps organize maintenance activities, while storing fasteners, measuring equipment, and smaller accessories in industrial material cabinets prevents the area in front of the rack from becoming a disorganized waiting zone. The mold, its accessories, and the necessary hand tools can consequently remain within the same operational process while being stored in their own safe and clearly defined locations. 🧩
10. Prepare the Acceptance Record and Train the Operators
During final acceptance, compliance with project dimensions, connection tightening, anchors, drawer movement, locks, stops, labels, protective components, and surrounding clearances should be documented through a structured inspection form; installation drawings, anchor records, torque records, operating instructions, the maintenance plan, and the component list should then be handed over to the responsible facility representative. 📁 Operator training should not be limited to demonstrating how to open a drawer, because it must also explain how to center the load, read the capacity label, lift molds, report damage, and isolate the system if an abnormal condition is detected. In my experience, this brief but practical training session is one of the most valuable parts of the entire process, because it prevents many incorrect operating habits from developing in the months following installation.
Practical Example: How Should a Six Drawer Mold Rack Be Planned? 🧮
Consider a six drawer system in which a specific capacity is assigned to each drawer; it would not be correct to multiply the drawer capacity by six and assume that the rack can carry that total under every operating condition, because total frame capacity, the limit for each drawer, actual mold weights, vertical load arrangement, simultaneous opening restrictions, and the moment created by an open drawer must all be verified independently. Providing Detay Endüstri with a mold inventory containing dimensions, weights, usage frequency, and lifting points during project discussions makes it easier to place the heaviest molds at lower levels and frequently used molds at safe access heights. At this point, the material selection for drawer mold racks matters, but it is equally important to evaluate the rails, locks, drawers, and frame as parts of one system designed for the same capacity class.
Let us consider a typical situation that can occur at an industrial facility: the mold shop manager checks the dimensions of the closed rack and confirms that it fits easily within the allocated space, but before marking the anchor lines, the installation team outlines the open drawer position on the floor and discovers that a nearby column prevents the overhead crane hook from approaching the center of the mold vertically. 🏗️ Because this simple movement envelope check is completed before installation begins, the rack position can be safely revised without having to remove anchors, repair holes in the concrete, or interrupt production for a second time. This example reveals an important insight: visualizing how the operation will actually flow is just as valuable as measuring the available space with a tape measure; the rack is not an isolated island but the harbor of the mold change process, and the crane, operator, workbench, and access aisle must all be able to approach that harbor safely. ⚓
Postinstallation Checks and Periodic Inspections 🔍
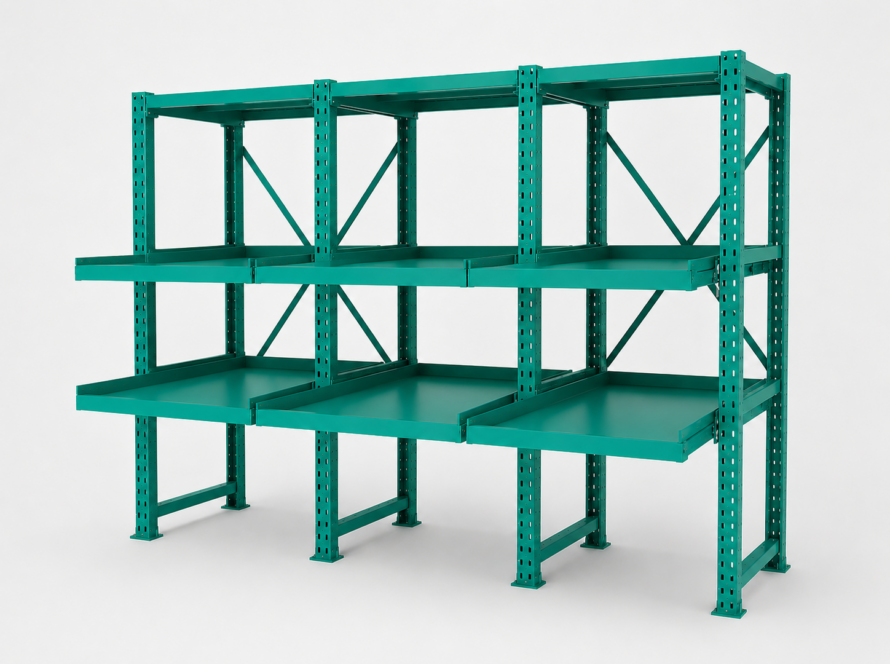
Safety responsibilities do not end when installation is completed; observations before use, immediate reporting of damage, planned visual checks, and inspections by competent people must be incorporated into the facility’s maintenance system. The information provided by BSI regarding BS EN 15635 defines a framework for the application and maintenance of steel static storage systems, while the manufacturer’s more specific maintenance instructions must also be followed for the moving mechanisms of drawer systems. If the user of a Detay Endüstri system notices a loose anchor, bent component, cracked weld, difficult rail movement, malfunctioning lock, unreadable capacity label, or vehicle impact, the affected section should immediately be unloaded and isolated until a competent technical assessment has been completed. 🔧 Straightening a damaged component with a hammer, adding an unauthorized weld, or replacing it with a similar looking component from another manufacturer is not a safe repair method.
- Before each use: The drawer path, lock, stop, and surrounding area are quickly inspected for obstacles or visible problems.
- At established intervals: Rails, connections, anchors, vertical alignment, corrosion, and capacity plates are examined and documented.
- After an incident: The system is reassessed following forklift contact, suspected overloading, hard drawer closure, an earthquake, or work that may have affected the floor.
- Before modification: Drawer levels, load classifications, rack location, and anchoring arrangements are not changed without manufacturer approval.
Common Installation Mistakes and the Correct Approach ⚠️
| Common mistake | Why is it dangerous? | Correct approach |
|---|---|---|
| Assessing the floor only by visual inspection | Concrete thickness, cracks, and underground services may not be visible | Verify conditions through documentation, scanning, and approval from a competent engineer |
| Selecting the location according to closed rack dimensions | The open drawer and crane movement may obstruct the aisle | Mark the complete movement envelope on the floor |
| Using a fastener that merely appears equivalent | Strength classification and connection behavior may be different | Use only the approved component code |
| Tightening without a torque wrench | Insufficient or excessive tightening can damage the connection | Apply the specified value using calibrated equipment |
| Delaying lock testing until after loading | Uncontrolled drawer movement may occur | Complete empty functional testing before controlled commissioning |